
Derby-Blackstone Homes
3012 sq. ft. | 5 Bed | 5 Bath
6873 Knox Loop SW
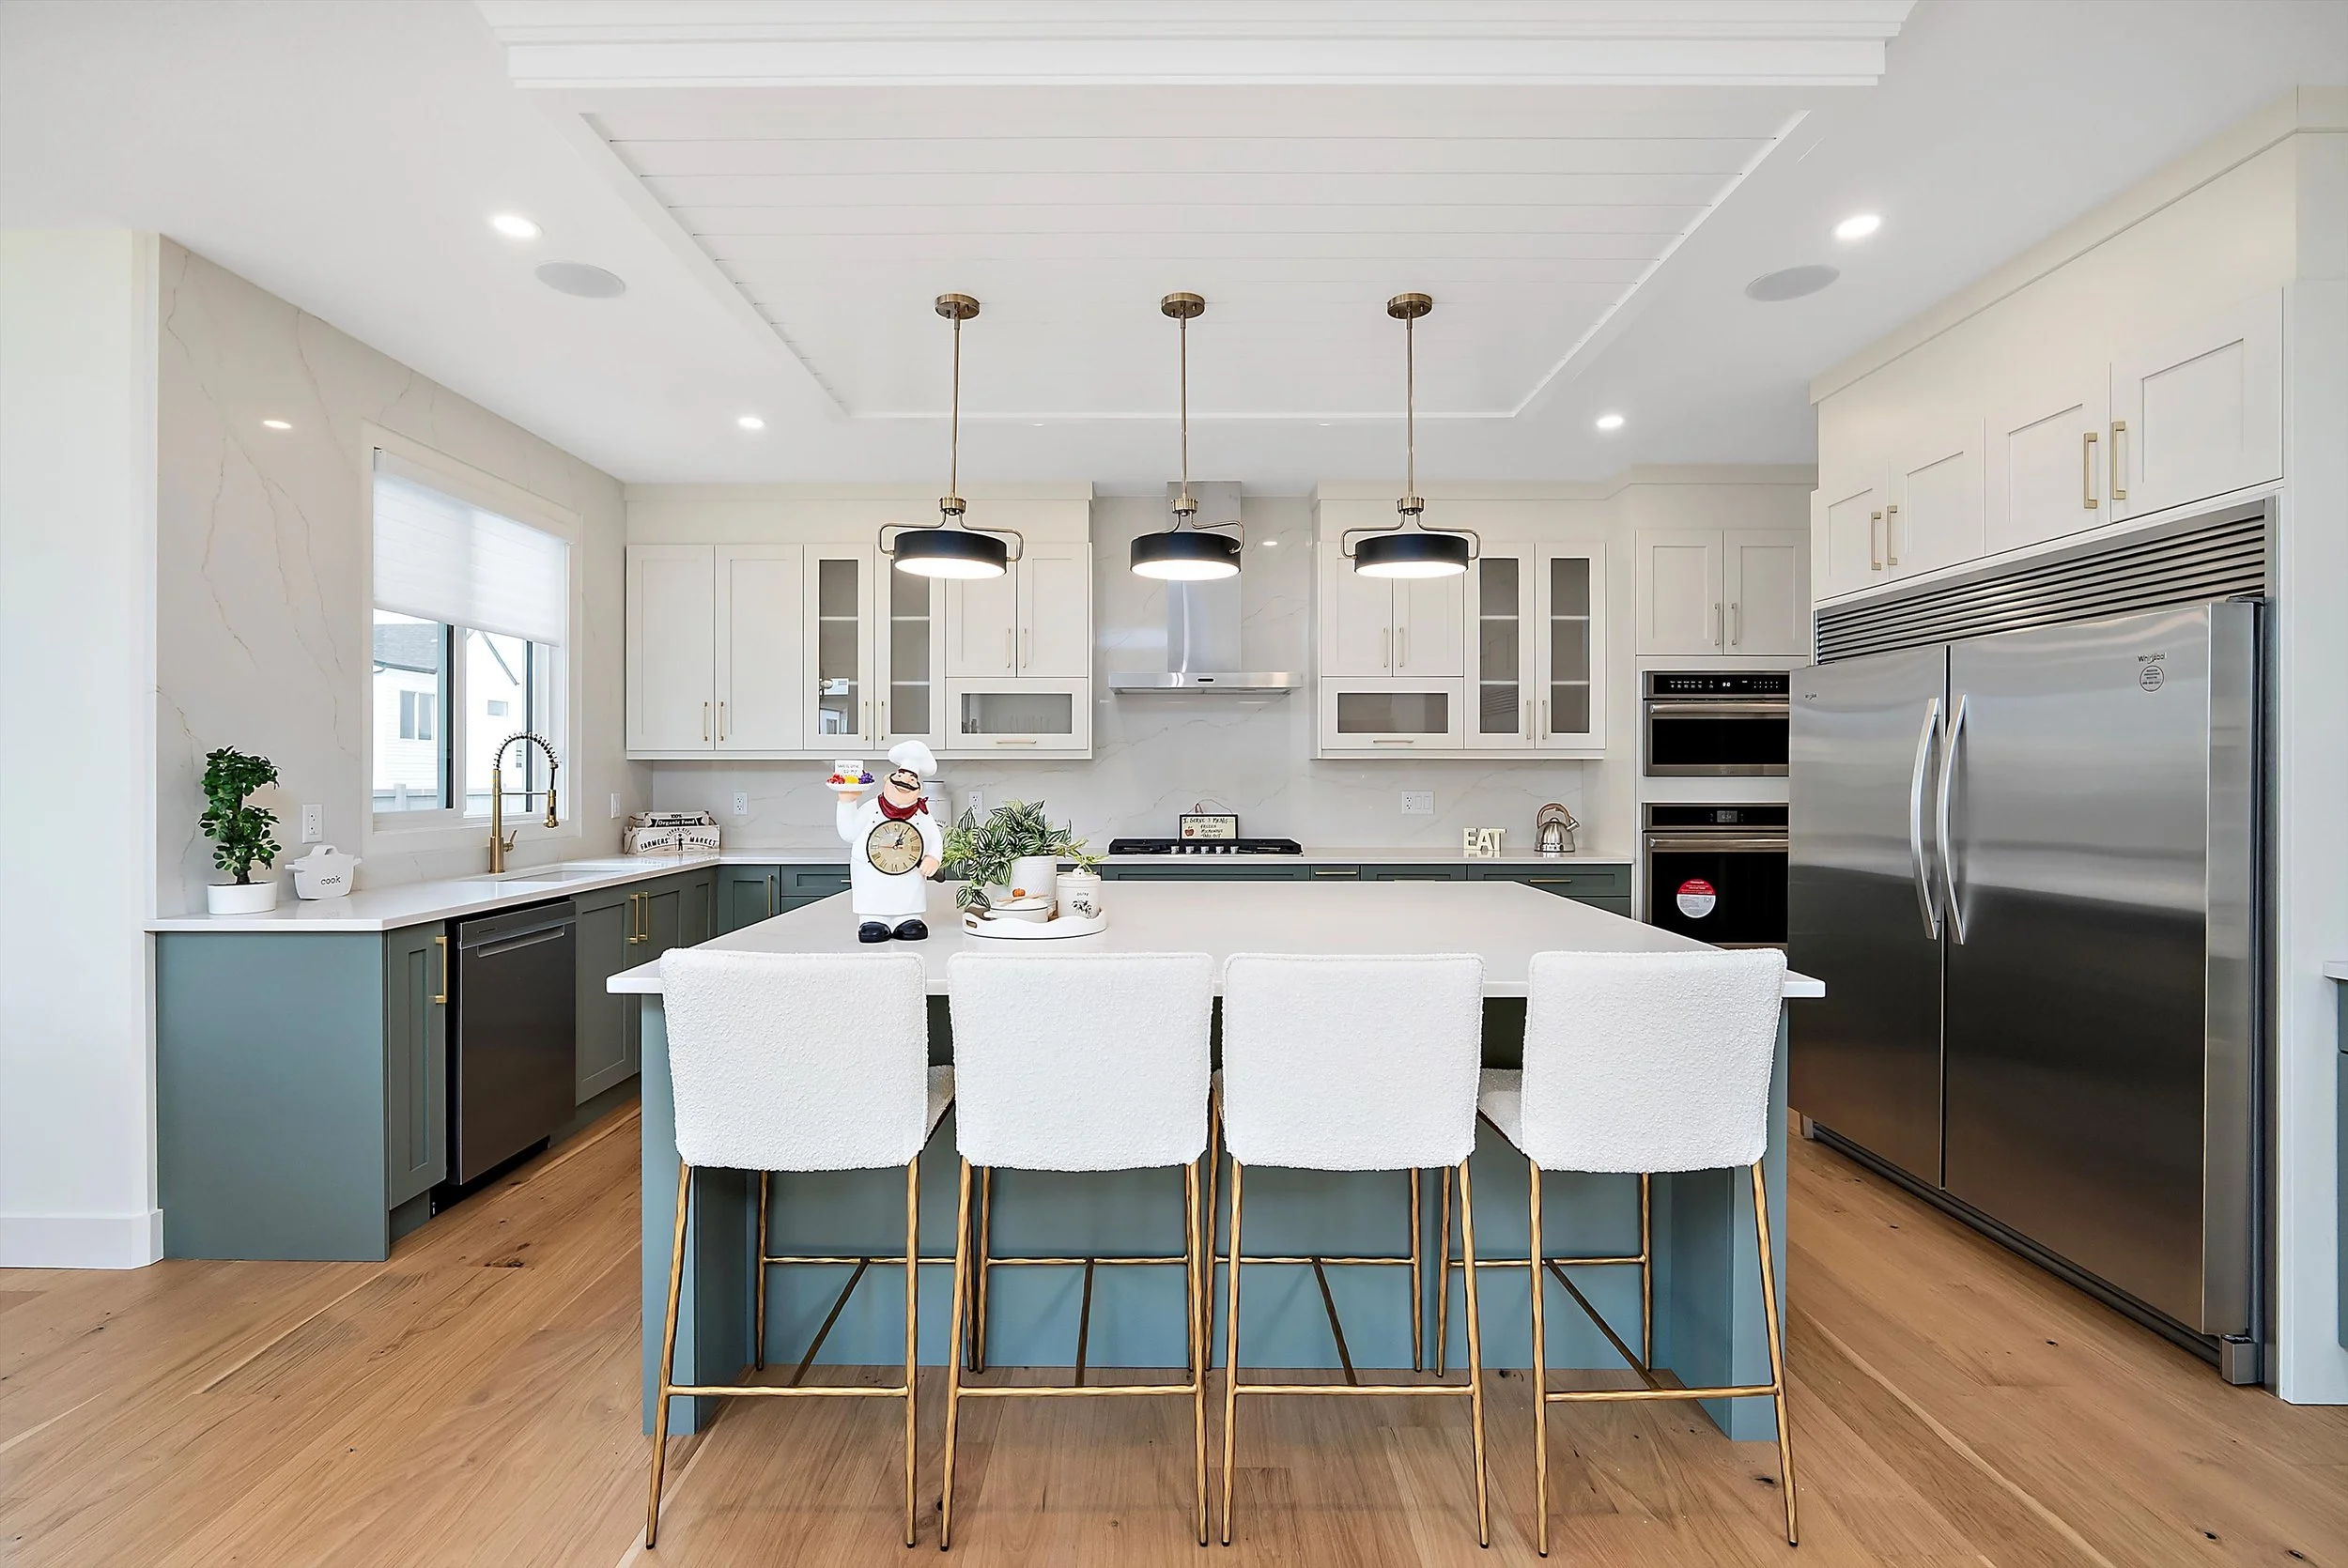
The Derby features a spacious and estate-level floor plan with 5 bedrooms, 4 bathrooms, and triple car attached garage. The main floor offers a formal living room with 18 feet high ceilings, and a large dining area, which is perfect for entertaining and hosting gatherings in the coming years. Another highlight is the expansive kitchen, fully equipped with high-end finishings, including quartz countertops, soft-closing cabinets, built-in appliances, and walk-in Pantry. The Pantry can be converted into an optional Butler’s Pantry or Spice Kitchen. The home is completed with a main floor den/bedroom and full bathroom. On the 2nd floor, the primary suite is a highlight with its large windows, spacious ensuite, and walk-in closet with MDF shelving. The 2nd Floor is completed with three additional spacious bedrooms, laundry room, and bonus room/entertainment area.
Key Features
9-feet ceilings on the Main Floor and Basement.
The Great Room features 18-feet high ceilings and a 60-inch electric fireplace with stunning triple pane windows.
The Kitchen contains built-in appliance openings, quartz countertops with garbage bin and spice racks, soft-closing cabinetry, pantry with MDF shelving, and optional Spice Kitchen.
A flex room is located on the Main Floor, which can be used as an office space or bedroom, along with a full 3-piece Bathroom.
The Mudroom is designed with an Alberta winter in mind, coming equipped with a built-in bench and MDF shelving.
2nd Floor contains 4 Bedrooms, a Bonus Room/Loft area, and Laundry with cabinets/countertops above the washer/dryer.
Stairways with stained wooden railing.
The Master Bedroom features a spacious walk-in closet with MDF finishes and a spa-like Ensuite with freestanding tub, standing shower with tile surround, and double sinks.
The Home features an attached triple car garage.
The Home features an optional pressure treated deck with gas line for BBQ.