
Hybrid32-Kanvi Homes
3163 sq. ft. | 4 Bed | 4 Bath
6703 Knox Court SW
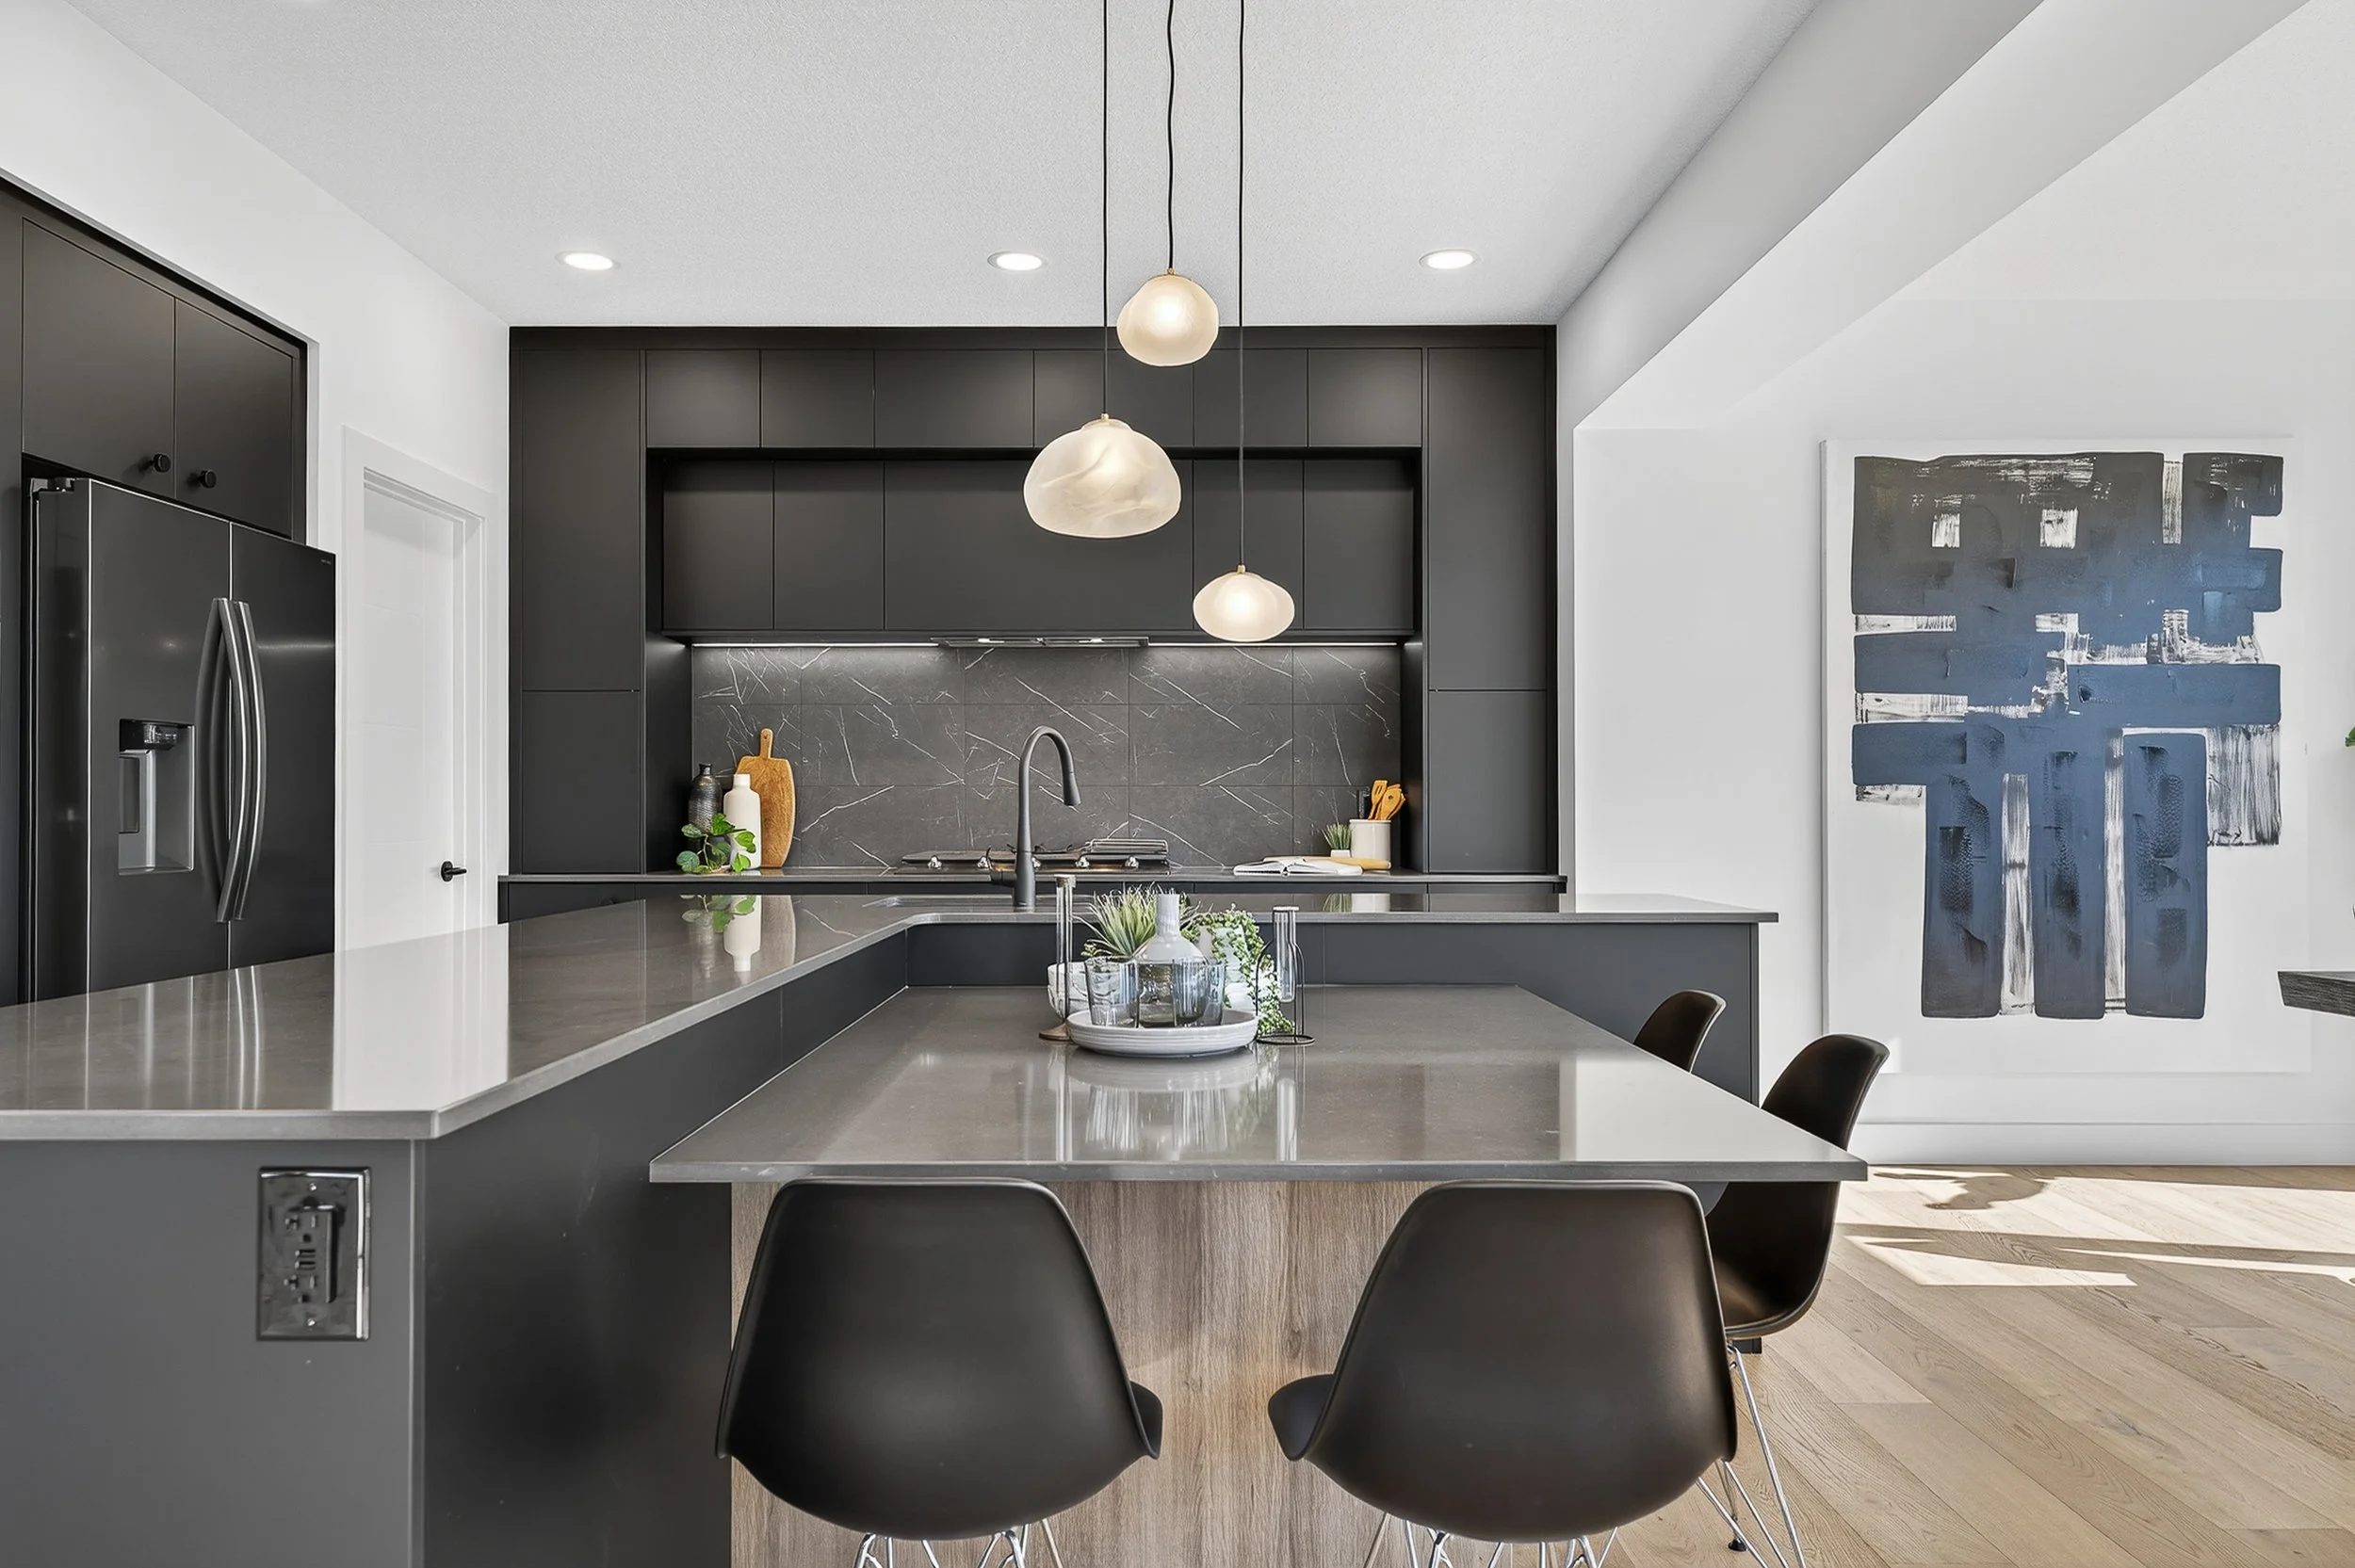
The Hybrid32 offers an open concept floor plan with 4 bedrooms and is situated just a short walk away from the newly established K-9 public and Catholic schools. As you step through the elegant front door, you'll be immediately captivated by the grand foyer, which boasts soaring 19-foot ceilings that create an impressive sense of space and luxury. The main floor is adorned with rich hardwood flooring that seamlessly guides you to the expansive living room, where a magnificent 72-inch Napoleon fireplace serves as the focal point, providing warmth and ambiance. Adjacent to this inviting space is the chef’s kitchen, a culinary enthusiast's dream, outfitted with state-of-the-art black stainless SAMSUNG appliances that combine functionality with style. The kitchen also features a large L-shaped island, complete with a built-in breakfast table, perfect for casual dining or entertaining guests. The extensive kitchen cabinetry is designed with soft-close doors and drawers, ensuring a quiet and smooth operation. Completing the main floor is the open den, an adaptable space that is perfect for a home office, study, or creative studio. As you ascend to the upper level, you'll discover the bonus room, a versatile area with high ceilings that can be transformed into a family entertainment zone or a cozy retreat. This floor also houses three generously sized bedrooms, a Jack and Jill bathroom that offers convenience and privacy and an additional 3-piece bathroom. The fourth bedroom comes with its own ensuite, providing a private sanctuary for guests or family members. Finally, the primary bedroom is a true haven of relaxation, where you can unwind in the comfort of your bed while enjoying your favorite shows next to the elegant 60-inch Napoleon fireplace, creating a perfect blend of luxury and comfort.
Key Features
4 bedrooms & 4 full bathrooms
9’ ceilings creating a bright, open feel
Open-to-above foyer for a grand entrance -concept
Waterfall Caesarstone quartz countertops
Built-in breakfast table for everyday convenience
Black stainless steel SAMSUNG appliance package
Walk-through pantry with added storage functionality
Elegant Napoleon fireplace feature
Main floor den ideal for office or flex space
Spacious upper bonus room
Jack and Jill bathroom upstairs
Convenient upper floor laundry
Luxurious ensuite with freestanding tub & tiled walk-in shower
Modern black framed windows throughout
Triple car garage
Central air conditioning for year-round comfort